
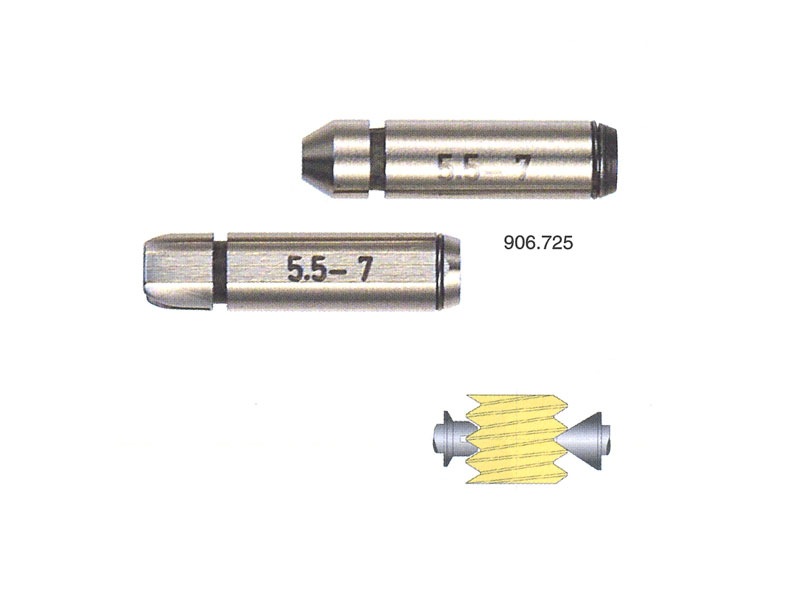
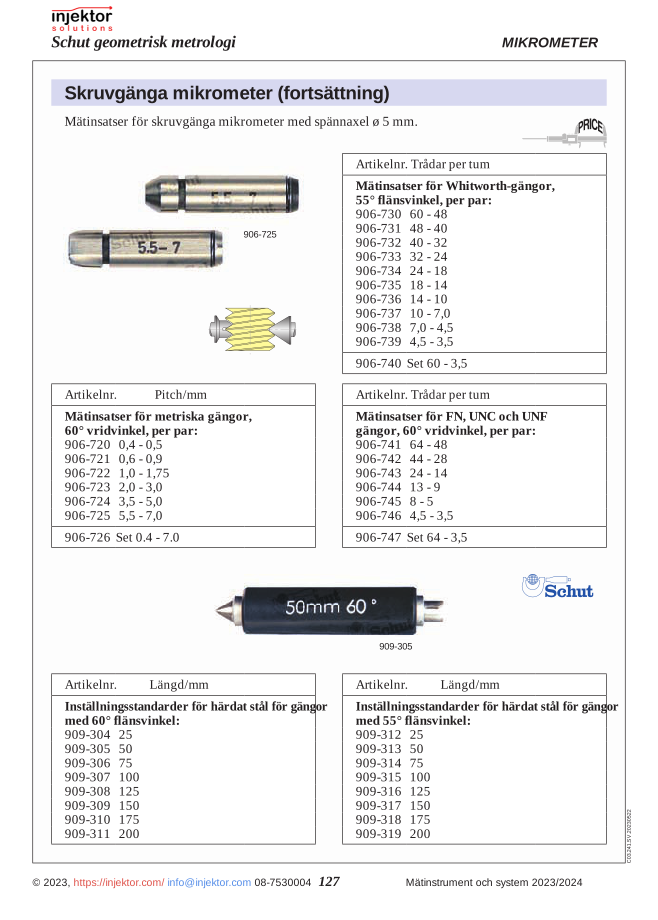
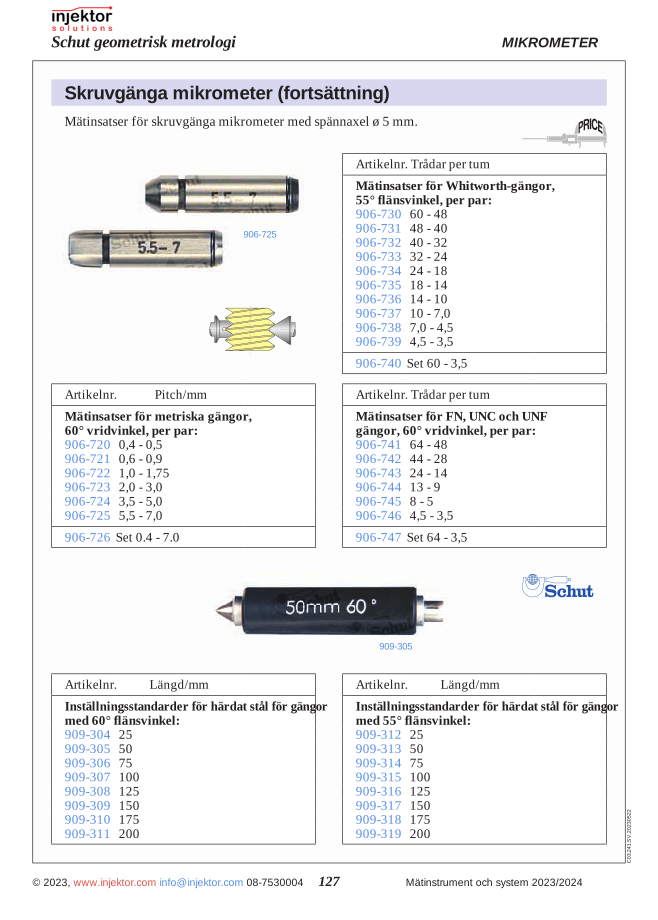
Measuring inserts for UN/UNC/UNF threads, 60° flank angle, 4.5-3.5 threads per inch, per pair, for thread micrometer
229 DKK
Practical measuring inserts with an inner diameter of 3.5–4.5 mm, perfect for laboratory environments and scientific applications. They ensure precision and reliability in your experiments and measurements. Made from high-quality materials for long service life and consistent performance with every use.
Volume discount: 5 pcs: 2% · 10 pcs: 3% · 25 pcs: 5%
- Gratis fragt over 3.000 kr. ekskl. moms
- Hand-held and bench measuring equipment from Mahr
Category: Thread micrometers – Measuring inserts
Description
Measuring insert for UN, UNC and UNF threads, 60° flank angle is a thread micrometer accessory — either a setting ring (master gauge for zero calibration of thread micrometers) or a measuring insert (contact surface on the micrometer itself matched to the thread form). Both are essential for traceable thread pitch measurement on screws and nuts.
Setting rings are pre-cut threads at known pitch diameters — place it in the micrometer, zero it, then measure the workpiece thread. Measuring inserts have V-shaped or pointed contact surfaces that seat into the thread profile so the micrometer reads the pitch diameter directly. Hardened, ground surfaces; matched to specific thread pitch values.
Usage: for setting rings, place in the micrometer, read the zero value, adjust the micrometer if necessary; for measuring inserts, swap inserts to match the thread pitch and measure over the thread pitch line. Both require matching to a specific thread pitch and tolerance class.
Common applications: calibration of thread micrometers in calibration laboratories, traceable thread QC in manufacturing workshops, master-gauge-based zero verification chains, and educational applications for thread form instruction.
Features
- Measuring insert for UN, UNC and UNF threads, 60° flank angle
- Hardened, ground reference surfaces for repeatable measurement
- Schut build quality
- Suitable for workshop QC, calibration labs and bench measurement applications
- ECONOMY LINE series
Specifications
| Manufacturer | Schut |
|---|---|
| Series | ECONOMY LINE |
| Type | Screw thread micrometers – Measuring inserts |
| Article number | 64-906746 |
Compatible accessories
Compatible accessories: Schut setting rings and reference standards for periodic verification of accuracy at known dimensions; calibration certificate (ISO 17025) at first delivery and periodic verification — typically 12-month interval for production floors, 6-month for high-volume chains; Schut protective cases and bench storage; Schut spare parts and consumables where applicable.
Additional information
| Weight | 0,001 kg |
|---|---|
| Threads Per Inch | 5-3.5 |
| Clamping Shaft | ø 5 mm |
| Variants | 64-906741,64-906742,64-906743,64-906744,64-906745,64-906746 |
| Variant Properties | threads_per_inch |
Specification
Measuring insert for UN, UNC and UNF threads, 60° flank angle is a thread micrometer accessory — either a setting ring (master gauge for zero calibration of thread micrometers) or a measuring insert (contact surface on the micrometer itself matched to the thread form). Both are essential for traceable thread pitch measurement on screws and nuts.
Setting rings are pre-cut threads at known pitch diameters — place it in the micrometer, zero it, then measure the workpiece thread. Measuring inserts have V-shaped or pointed contact surfaces that seat into the thread profile so the micrometer reads the pitch diameter directly. Hardened, ground surfaces; matched to specific thread pitch values.
Usage: for setting rings, place in the micrometer, read the zero value, adjust the micrometer if necessary; for measuring inserts, swap inserts to match the thread pitch and measure over the thread pitch line. Both require matching to a specific thread pitch and tolerance class.
Common applications: calibration of thread micrometers in calibration laboratories, traceable thread QC in manufacturing workshops, master-gauge-based zero verification chains, and educational applications for thread form instruction.
Features
- Measuring insert for UN, UNC and UNF threads, 60° flank angle
- Hardened, ground reference surfaces for repeatable measurement
- Schut build quality
- Suitable for workshop QC, calibration labs and bench measurement applications
- ECONOMY LINE series
Specifications
| Manufacturer | Schut |
|---|---|
| Series | ECONOMY LINE |
| Type | Screw thread micrometers – Measuring inserts |
| Article number | 64-906746 |
Compatible accessories
Compatible accessories: Schut setting rings and reference standards for periodic verification of accuracy at known dimensions; calibration certificate (ISO 17025) at first delivery and periodic verification — typically 12-month interval for production floors, 6-month for high-volume chains; Schut protective cases and bench storage; Schut spare parts and consumables where applicable.
Reviews (0)
Be the first to review Cancel reply
Related products
-

-
-
64-906747
Set of measuring inserts for UN/UNC/UNF threads, 60° flank angle, 64-3.5 threads per inch
1.067 DKKIn stock -
64-906723
Measuring inserts for metric threads, 60° flank angle, pitch 2.0-3.0 mm, per pair, for thread micrometer
229 DKKIn stock


There are no reviews yet.