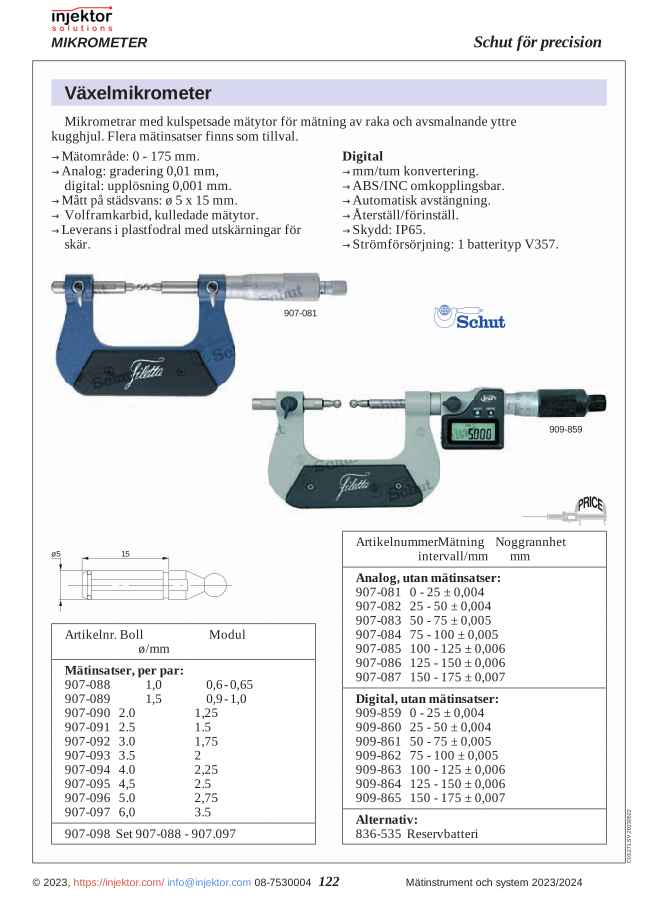
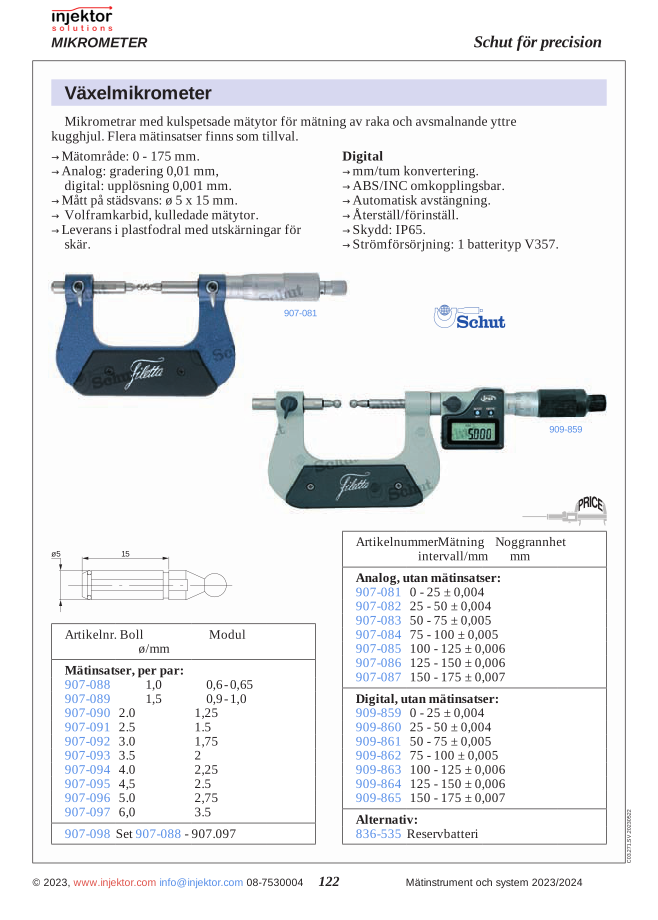
Measuring insert ball Ø1,0 mm, module 0.6-0.65, per pair, for gear micrometer
579 DKK
Interchangeable measuring inserts with a diameter of 0.6–0.65 mm for precise measurements. These inserts are compatible with standard instruments and provide reliable results for dimensional measurement. Ideal for quality control in manufacturing and engineering applications where high accuracy is required.
Volume discount: 5 pcs: 2% · 10 pcs: 3% · 25 pcs: 5%
- Gratis fragt over 3.000 kr. ekskl. moms
- Hand-held and bench measuring equipment from Mahr
Category: Other Products
Description
Interchangeable measuring inserts 0.6-0.65/o 1 (64-907088)
These interchangeable measuring inserts are meticulously designed to deliver accurate and reliable measurement results for various precision tasks. With a diameter of 0.6-0.65/o 1, these inserts offer high accuracy for specific measurement requirements in industrial manufacturing, quality control, and technical inspection. Manufactured from high-quality materials, they ensure long-lasting performance and consistent results.
The inserts are designed to fit compatible measuring instruments and tools, enabling professionals to perform precise measurements in various applications. The precision offered by these interchangeable measuring inserts is crucial for achieving accurate results in industrial environments where even minor deviations can have significant consequences.
- Precision-manufactured for accurate measurement results
- Diameter of 0.6-0.65/o 1 for specific measurement needs
- Compatible with industry-standard tools
- Manufactured from durable material for long-term use
- Easy to replace for continuous workflow productivity
- Designed to meet high industrial standards
| Model number | 64-907088 |
| Diameter | 0.6-0.65/o 1 |
| Type | Interchangeable measuring inserts |
| Application | Precision measurement |
Applications:
- Quality control in the manufacturing industry
- Precision measurement in workshops
- Technical inspection of components
- Laboratory measurements requiring high accuracy
- Product development and prototyping
For professionals who require accurate and reliable measurement results, these interchangeable measuring inserts are an indispensable tool that combines precision with user-friendliness for optimal results in demanding measurement environments.
Additional information
| Weight | 0,013 kg |
|---|
Specification
Interchangeable measuring inserts 0.6-0.65/o 1 (64-907088)
These interchangeable measuring inserts are meticulously designed to deliver accurate and reliable measurement results for various precision tasks. With a diameter of 0.6-0.65/o 1, these inserts offer high accuracy for specific measurement requirements in industrial manufacturing, quality control, and technical inspection. Manufactured from high-quality materials, they ensure long-lasting performance and consistent results.
The inserts are designed to fit compatible measuring instruments and tools, enabling professionals to perform precise measurements in various applications. The precision offered by these interchangeable measuring inserts is crucial for achieving accurate results in industrial environments where even minor deviations can have significant consequences.
- Precision-manufactured for accurate measurement results
- Diameter of 0.6-0.65/o 1 for specific measurement needs
- Compatible with industry-standard tools
- Manufactured from durable material for long-term use
- Easy to replace for continuous workflow productivity
- Designed to meet high industrial standards
| Model number | 64-907088 |
| Diameter | 0.6-0.65/o 1 |
| Type | Interchangeable measuring inserts |
| Application | Precision measurement |
Applications:
- Quality control in the manufacturing industry
- Precision measurement in workshops
- Technical inspection of components
- Laboratory measurements requiring high accuracy
- Product development and prototyping
For professionals who require accurate and reliable measurement results, these interchangeable measuring inserts are an indispensable tool that combines precision with user-friendliness for optimal results in demanding measurement environments.


There are no reviews yet.