
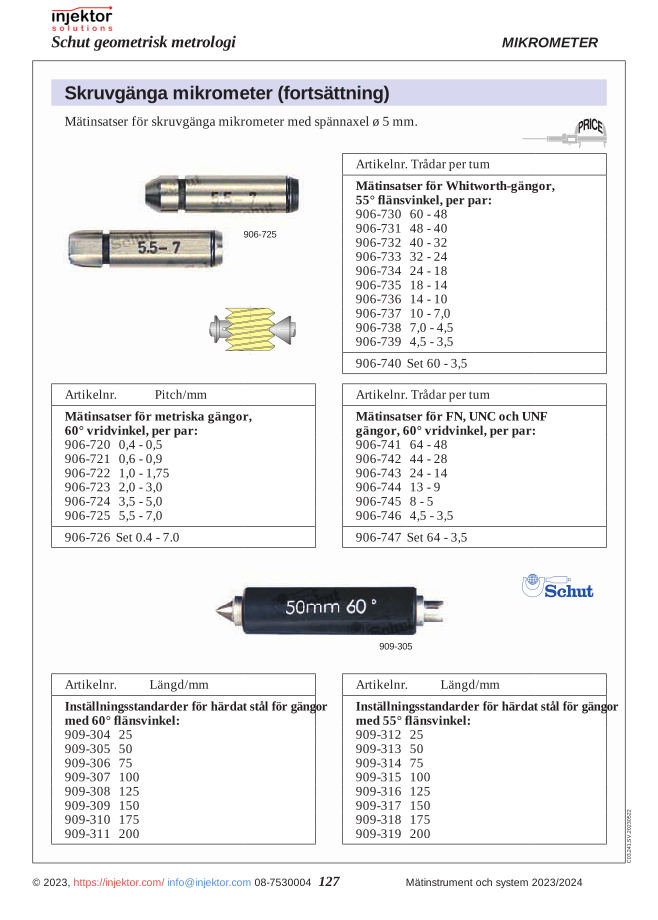
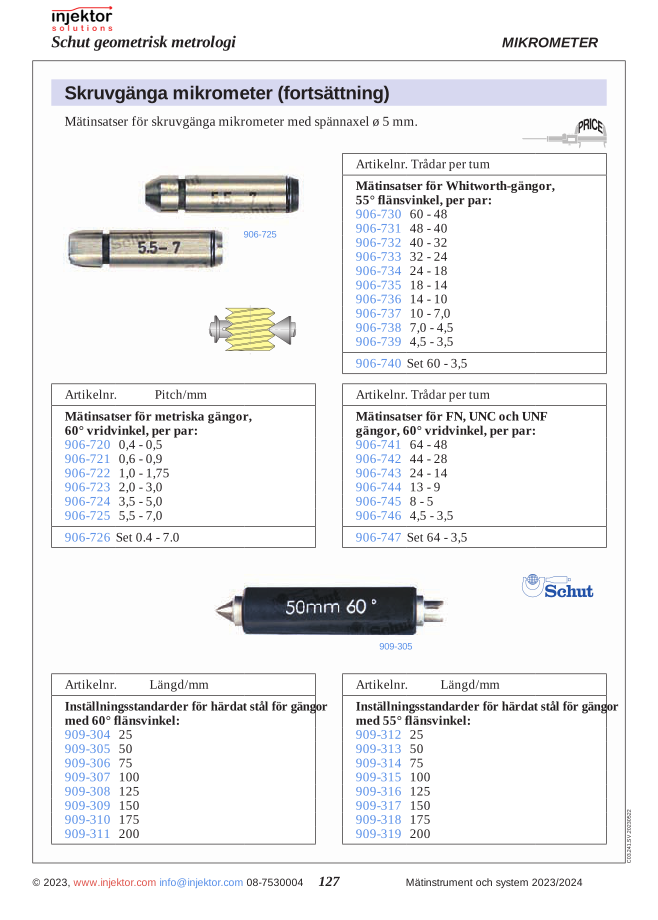
Setting gauge for threads with 55° flank angle, length 75 mm
542 DKK
High-quality setting standard for precision work. With a diameter of 55mm and a length of 75mm, it offers exact measurements and outstanding reliability. Perfect for technically demanding environments where accuracy is critical. Manufactured to strict quality standards for long-term use and consistent performance.
Volume discount: 5 pcs: 2% · 10 pcs: 3% · 25 pcs: 5%
- Gratis fragt over 3.000 kr. ekskl. moms
- Hand-held and bench measuring equipment from Mahr
Category: Thread micrometers – Setting standards
Description
Hardened steel setting standard for threads with 55° flank angle is a thread micrometer accessory — either a setting standard (master gauge for zero-calibration of thread micrometers) or a measuring insert (the contact surface of the micrometer itself matched to the thread form). Both are essential for traceable thread pitch measurement on screws and nuts.
Setting standards are pre-cut threads at known pitch diameters — place it in the micrometer, zero it, then measure the workpiece thread. Measuring inserts have V-shaped or pointed contact surfaces that fit into the thread profile so the micrometer reads the pitch diameter directly. Hardened, ground surfaces; matched to specific thread pitch values.
Usage: for setting standards, place in the micrometer, read the zero value, adjust the micrometer if necessary; for measuring inserts, swap inserts to match the thread pitch and measure over the thread pitch line. Both require matching to a specific thread pitch and tolerance class.
Common applications: calibration of thread micrometers in calibration laboratories, traceable thread QC in manufacturing workshops, master-gauge-based zero verification chains, and educational applications for thread form instruction.
Features
- Hardened steel setting standard for threads with 55° flank angle
- Hardened, ground reference surfaces for repeatable measurement
- Schut build quality
- Suitable for workshop QC, calibration labs and bench measurement applications
- ECONOMY LINE series
Specifications
| Manufacturer | Schut |
|---|---|
| Series | ECONOMY LINE |
| Type | Screw thread micrometers – Setting standards |
| Article number | 64-909314 |
Compatible accessories
Compatible accessories: Schut setting standards and reference standards for periodic verification of accuracy at known dimensions; calibration certificates (ISO 17025) upon initial delivery and periodic verification — typically a 12-month interval for production floors, 6 months for high-volume chains; Schut protective cases and bench storage; Schut spare parts and consumables where applicable.
Additional information
| Weight | 0,037 kg |
|---|---|
| Length mm | 75 |
| Flank Angle | 55° |
| Variants | 64-909312,64-909313,64-909314,64-909315,64-909316,64-909317,64-909318,64-909319 |
| Variant Properties | length_mm |
Specification
Hardened steel setting standard for threads with 55° flank angle is a thread micrometer accessory — either a setting standard (master gauge for zero-calibration of thread micrometers) or a measuring insert (the contact surface of the micrometer itself matched to the thread form). Both are essential for traceable thread pitch measurement on screws and nuts.
Setting standards are pre-cut threads at known pitch diameters — place it in the micrometer, zero it, then measure the workpiece thread. Measuring inserts have V-shaped or pointed contact surfaces that fit into the thread profile so the micrometer reads the pitch diameter directly. Hardened, ground surfaces; matched to specific thread pitch values.
Usage: for setting standards, place in the micrometer, read the zero value, adjust the micrometer if necessary; for measuring inserts, swap inserts to match the thread pitch and measure over the thread pitch line. Both require matching to a specific thread pitch and tolerance class.
Common applications: calibration of thread micrometers in calibration laboratories, traceable thread QC in manufacturing workshops, master-gauge-based zero verification chains, and educational applications for thread form instruction.
Features
- Hardened steel setting standard for threads with 55° flank angle
- Hardened, ground reference surfaces for repeatable measurement
- Schut build quality
- Suitable for workshop QC, calibration labs and bench measurement applications
- ECONOMY LINE series
Specifications
| Manufacturer | Schut |
|---|---|
| Series | ECONOMY LINE |
| Type | Screw thread micrometers – Setting standards |
| Article number | 64-909314 |
Compatible accessories
Compatible accessories: Schut setting standards and reference standards for periodic verification of accuracy at known dimensions; calibration certificates (ISO 17025) upon initial delivery and periodic verification — typically a 12-month interval for production floors, 6 months for high-volume chains; Schut protective cases and bench storage; Schut spare parts and consumables where applicable.


There are no reviews yet.