Hoppa till innehåll
Gratis fragt over 3.000 kr. ekskl. moms! Volume discount: 5 pcs 2% · 10 pcs 3% · 25 pcs 5%
Volume discount: 5 pcs 2% · 10 pcs 3% · 25 pcs 5%Air Temperature Is Not Product Temperature: How to Monitor a Refrigerator So the Reading Can Be TrustedSee the fault inside the pipe before you tear up the floor: 30-meter camera probe for pipes and hidden cavitiesThe Caliper That Doesn’t Lose Its Zero Point When Coolant Hits ItThree Seconds Instead of Twenty: How a Fast Probe Thermometer Changes Self-Monitoring in the KitchenWhen the caliper itself shows go or no-go, sampling inspection becomes faster and more consistentHow much do your thermometers actually deviate? Find out with ±0.03 °CThe temperature failed at three in the morning: How to spot it while there is still time to actThe surface doesn’t always tell you what’s happening inside: two temperature measurements in one handleThe Surface Doesn’t Tell the Whole Story: Get Both Non-Contact and Contact Measurement in One InstrumentHow to Check Your K-Type Thermometer in a Few Minutes Without an Ice Bath or Reference FurnaceVolume discount: 5 pcs 2% · 10 pcs 3% · 25 pcs 5%Air Temperature Is Not Product Temperature: How to Monitor a Refrigerator So the Reading Can Be TrustedSee the fault inside the pipe before you tear up the floor: 30-meter camera probe for pipes and hidden cavitiesThe Caliper That Doesn’t Lose Its Zero Point When Coolant Hits ItThree Seconds Instead of Twenty: How a Fast Probe Thermometer Changes Self-Monitoring in the KitchenWhen the caliper itself shows go or no-go, sampling inspection becomes faster and more consistentHow much do your thermometers actually deviate? Find out with ±0.03 °CThe temperature failed at three in the morning: How to spot it while there is still time to actThe surface doesn’t always tell you what’s happening inside: two temperature measurements in one handleThe Surface Doesn’t Tell the Whole Story: Get Both Non-Contact and Contact Measurement in One InstrumentHow to Check Your K-Type Thermometer in a Few Minutes Without an Ice Bath or Reference Furnace
Item number 64-670209

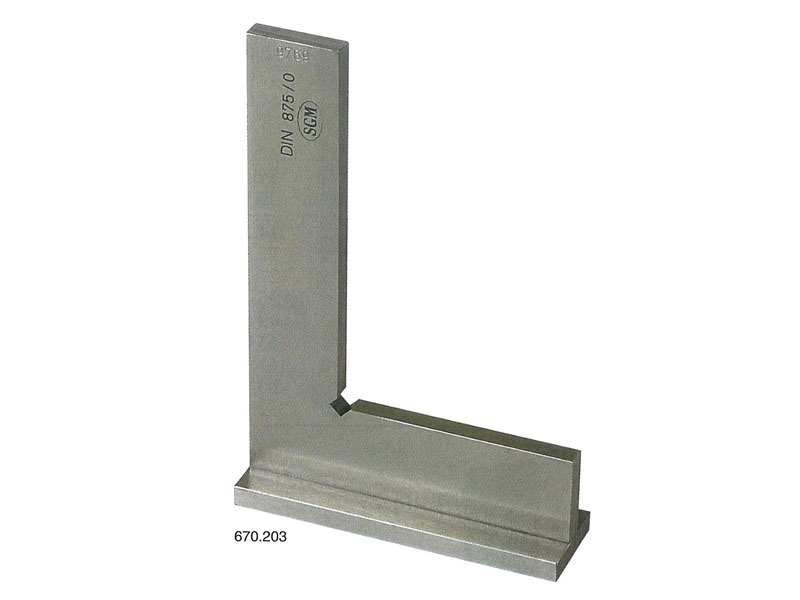
Steel square with base, polished measuring surface, accuracy to DIN 875/0, with manufacturer’s inspection report, dimensions 500×330 mm

5.031 DKK

In stock

Polished measuring surface
Accuracy to DIN 875/0
With manufacturer’s inspection report
Dimensions 500×330 mm

Request a quote 64-670209

Volume discount: 5 pcs: 2% · 10 pcs: 3% · 25 pcs: 5%

  • Gratis fragt over 3.000 kr. ekskl. moms
  • Hand-held and bench measuring equipment from Mahr

Category:

Description

A steel square with base is used in the workshop to check and mark out right angles. Typical applications are checking the squareness between two surfaces on machine parts, fixtures and set-ups, and aligning workpieces.

The measuring surface is polished and the accuracy complies with DIN 875/0. The square is supplied with the manufacturer’s inspection report.

  • Type: steel square with base
  • Measuring surface: polished
  • Accuracy: to DIN 875/0
  • Documentation: manufacturer’s inspection report
  • Dimensions: 500×330 mm
Additional information
Weight 4,141 kg
Specification

A steel square with base is used in the workshop to check and mark out right angles. Typical applications are checking the squareness between two surfaces on machine parts, fixtures and set-ups, and aligning workpieces.

The measuring surface is polished and the accuracy complies with DIN 875/0. The square is supplied with the manufacturer’s inspection report.

  • Type: steel square with base
  • Measuring surface: polished
  • Accuracy: to DIN 875/0
  • Documentation: manufacturer’s inspection report
  • Dimensions: 500×330 mm
Reviews (0)

There are no reviews yet.

Be the first to review

Your e-mail address is not published.

Your rating *