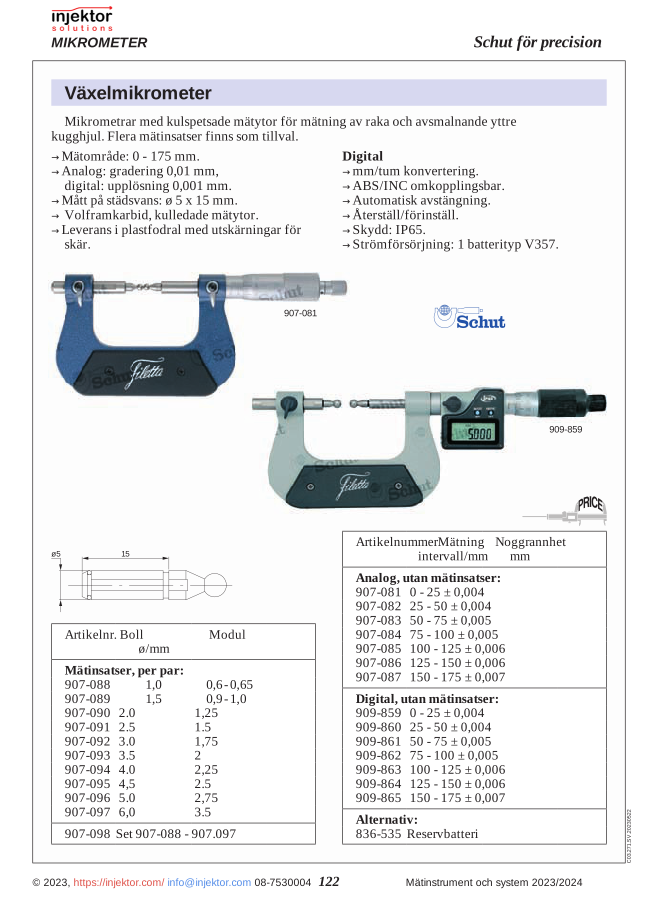
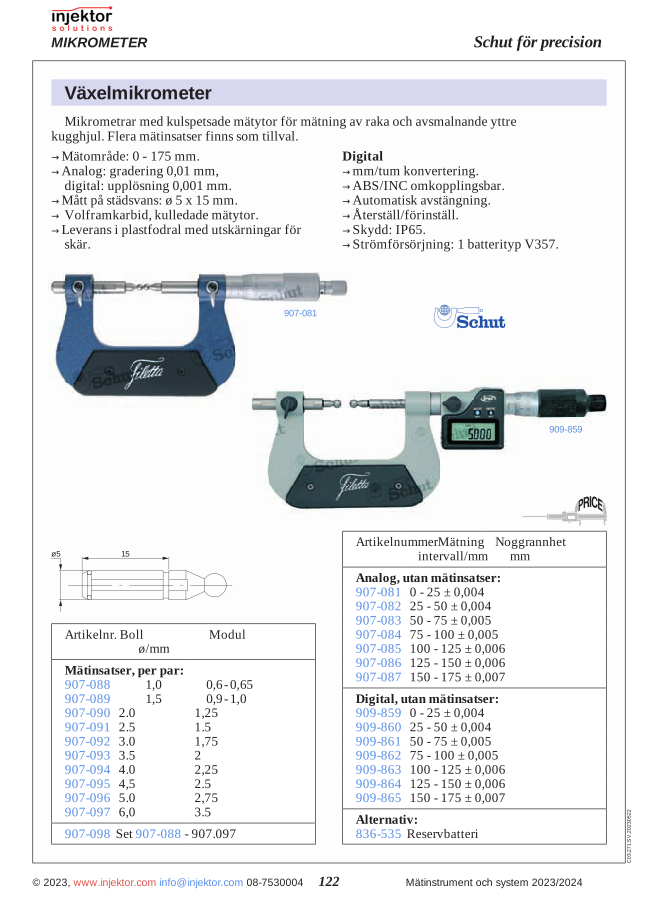
Measuring insert ball Ø6.0 mm, module 3.5, per pair, for gear micrometer
579 DKK
Interchangeable measuring inserts with dimensions 3.5/ø 6.0 mm for precise work in microscopy and precision tools. These high-quality components are designed for professional use where accuracy is critical. Easy to replace and providing reliable performance for microscopic examinations.
Volume discount: 5 pcs: 2% · 10 pcs: 3% · 25 pcs: 5%
- Gratis fragt over 3.000 kr. ekskl. moms
- Hand-held and bench measuring equipment from Mahr
Category: Other Products
Description
Interchangeable measuring inserts 3.5/ø 6.0mm – 64-907097
These interchangeable measuring inserts with dimensions of 3.5/ø 6.0mm are precision tools designed for accurate measurements. They offer high accuracy and reliability for professional users who require precision in their measurement processes. The inserts are manufactured from high-quality materials to ensure long-term durability and consistent performance under repeated use.
The inserts with model number 64-907097 are constructed with strict tolerances to guarantee accurate measurement results. They feature an outer diameter of 6.0 mm and an inner diameter of 3.5 mm, making them ideal for various measurement tasks in industrial manufacturing, quality control, and technical laboratories. The design allows for easy interchangeability, saving time and increasing efficiency in the workflow.
- Precision-manufactured for accurate measurements
- Made from durable, high-quality material
- Dimensions: 3.5/ø 6.0mm for specific measurement needs
- Easily interchangeable for increased efficiency
- Constructed with strict tolerances for reliable results
- Compatible with standard measuring equipment
| Model number | 64-907097 |
| Inner diameter | 3.5 mm |
| Outer diameter | 6.0 mm |
| Material | High-quality precision metal |
| Application | Interchangeable measuring inserts |
Applications:
- Precision mechanics and manufacturing
- Quality control and quality assurance
- Technical laboratories and research facilities
- Production technology
- Metrology and calibration services
These interchangeable measuring inserts 64-907097 are the perfect solution for professionals who value precision, reliability, and efficiency in their measurement processes.
Additional information
| Weight | 0,016 kg |
|---|
Specification
Interchangeable measuring inserts 3.5/ø 6.0mm – 64-907097
These interchangeable measuring inserts with dimensions of 3.5/ø 6.0mm are precision tools designed for accurate measurements. They offer high accuracy and reliability for professional users who require precision in their measurement processes. The inserts are manufactured from high-quality materials to ensure long-term durability and consistent performance under repeated use.
The inserts with model number 64-907097 are constructed with strict tolerances to guarantee accurate measurement results. They feature an outer diameter of 6.0 mm and an inner diameter of 3.5 mm, making them ideal for various measurement tasks in industrial manufacturing, quality control, and technical laboratories. The design allows for easy interchangeability, saving time and increasing efficiency in the workflow.
- Precision-manufactured for accurate measurements
- Made from durable, high-quality material
- Dimensions: 3.5/ø 6.0mm for specific measurement needs
- Easily interchangeable for increased efficiency
- Constructed with strict tolerances for reliable results
- Compatible with standard measuring equipment
| Model number | 64-907097 |
| Inner diameter | 3.5 mm |
| Outer diameter | 6.0 mm |
| Material | High-quality precision metal |
| Application | Interchangeable measuring inserts |
Applications:
- Precision mechanics and manufacturing
- Quality control and quality assurance
- Technical laboratories and research facilities
- Production technology
- Metrology and calibration services
These interchangeable measuring inserts 64-907097 are the perfect solution for professionals who value precision, reliability, and efficiency in their measurement processes.


There are no reviews yet.