
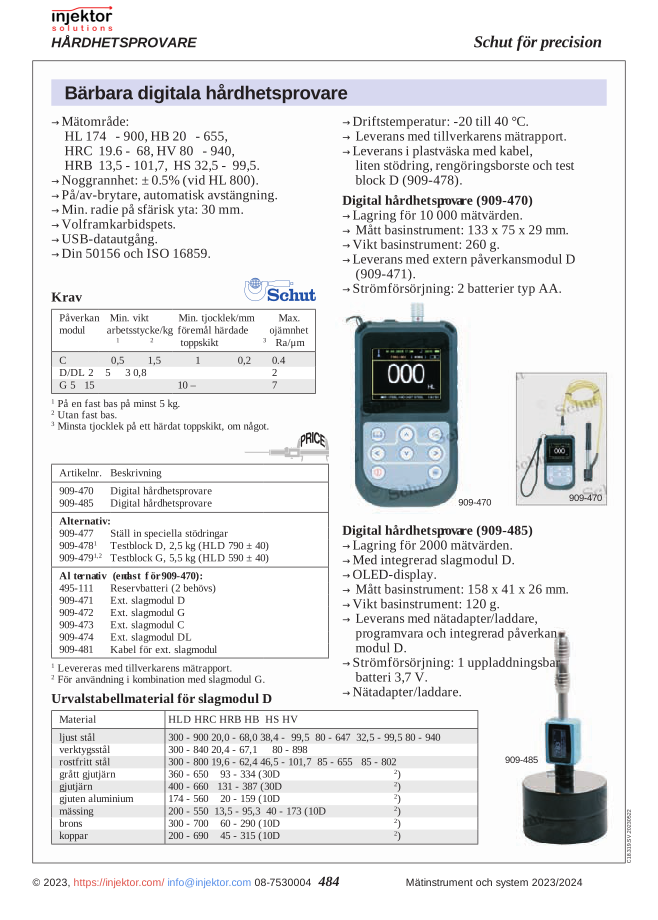
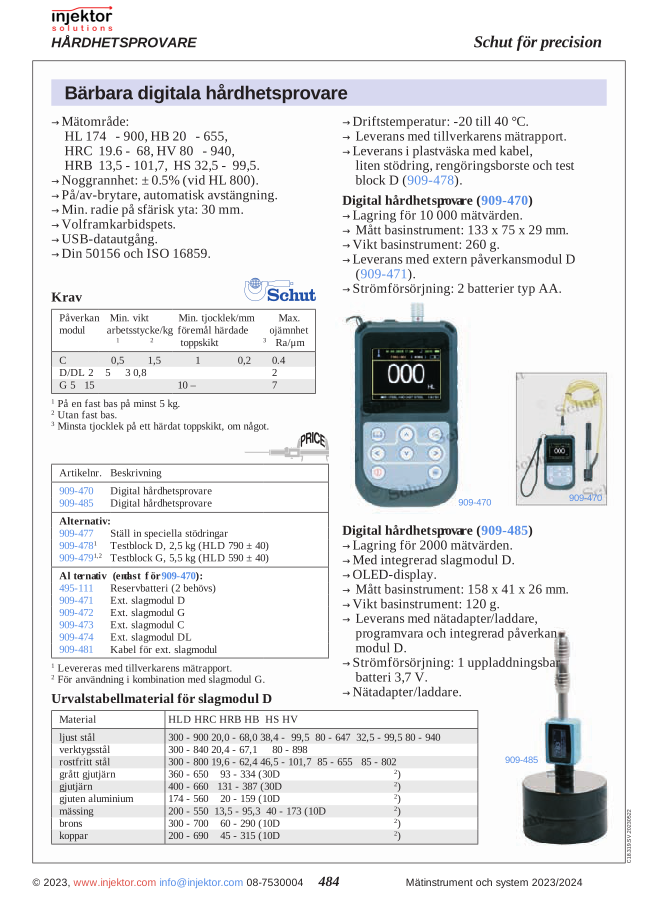
External impact module D for 64-909470, standard module, impact energy 11 Nmm, mass 5.5 g, length 147 mm, max hardness 940 HV
7.266 DKK
External impact unit D for portable hardness testing equipment. Ideal for quality control and material testing of large or inaccessible metal components. The unit delivers reliable measurement results under demanding industrial conditions and is a valuable accessory for technicians in metalworking and material testing.
Volume discount: 5 pcs: 2% · 10 pcs: 3% · 25 pcs: 5%
- Gratis fragt over 3.000 kr. ekskl. moms
- Hand-held and bench measuring equipment from Mahr
Description
Impact Unit D ext. for Hardness Tester 64-909471
The Impact Unit D ext. for hardness tester 64-909471 is a reliable add-on unit that expands the capabilities of your portable hardness tester. This precision-manufactured impact unit delivers consistent and accurate results when measuring material hardness, which is critical for quality control and material testing. With its robust construction, this unit provides reliable measurements even in demanding environments.
This impact unit has been designed with a focus on accuracy and user-friendliness. It utilizes a standardized impact mechanism that generates consistent test results, which is essential for correct hardness measurement. The unit is specifically designed to work seamlessly with hardness tester 64-909470, expanding the system’s ability to handle various material testing requirements.
- Compatible with hardness tester 64-909470
- Constructed for quick and easy installation and replacement
- Specially designed to ensure consistent and repeatable measurements
- Robust construction for use in industrial environments
- Measures hardness in various scales including Rockwell, Brinell, and Vickers
- Enables measurements on hard-to-reach surfaces
| Model number | 64-909471 |
| Type | Impact Unit D ext. |
| Compatibility | Hardness tester 64-909470 |
| Hardness scales | HL, HRC, HRB, HB, HV, HS |
| Application | Standard metal testing |
| Material | High-quality hardened steel |
Applications:
- Quality control in metal manufacturing
- Inspection of welds and heat-treated components
- Material verification in the manufacturing industry
- Maintenance checks of machinery
- Testing of cast and forged metal parts
- Hardness control in field conditions
Impact Unit 64-909471 is an indispensable tool for anyone requiring reliable and precise hardness measurement in various industrial applications, making it a valuable investment for your material testing needs.
Additional information
| Weight | 0,112 kg |
|---|
Specification
Impact Unit D ext. for Hardness Tester 64-909471
The Impact Unit D ext. for hardness tester 64-909471 is a reliable add-on unit that expands the capabilities of your portable hardness tester. This precision-manufactured impact unit delivers consistent and accurate results when measuring material hardness, which is critical for quality control and material testing. With its robust construction, this unit provides reliable measurements even in demanding environments.
This impact unit has been designed with a focus on accuracy and user-friendliness. It utilizes a standardized impact mechanism that generates consistent test results, which is essential for correct hardness measurement. The unit is specifically designed to work seamlessly with hardness tester 64-909470, expanding the system’s ability to handle various material testing requirements.
- Compatible with hardness tester 64-909470
- Constructed for quick and easy installation and replacement
- Specially designed to ensure consistent and repeatable measurements
- Robust construction for use in industrial environments
- Measures hardness in various scales including Rockwell, Brinell, and Vickers
- Enables measurements on hard-to-reach surfaces
| Model number | 64-909471 |
| Type | Impact Unit D ext. |
| Compatibility | Hardness tester 64-909470 |
| Hardness scales | HL, HRC, HRB, HB, HV, HS |
| Application | Standard metal testing |
| Material | High-quality hardened steel |
Applications:
- Quality control in metal manufacturing
- Inspection of welds and heat-treated components
- Material verification in the manufacturing industry
- Maintenance checks of machinery
- Testing of cast and forged metal parts
- Hardness control in field conditions
Impact Unit 64-909471 is an indispensable tool for anyone requiring reliable and precise hardness measurement in various industrial applications, making it a valuable investment for your material testing needs.


There are no reviews yet.