
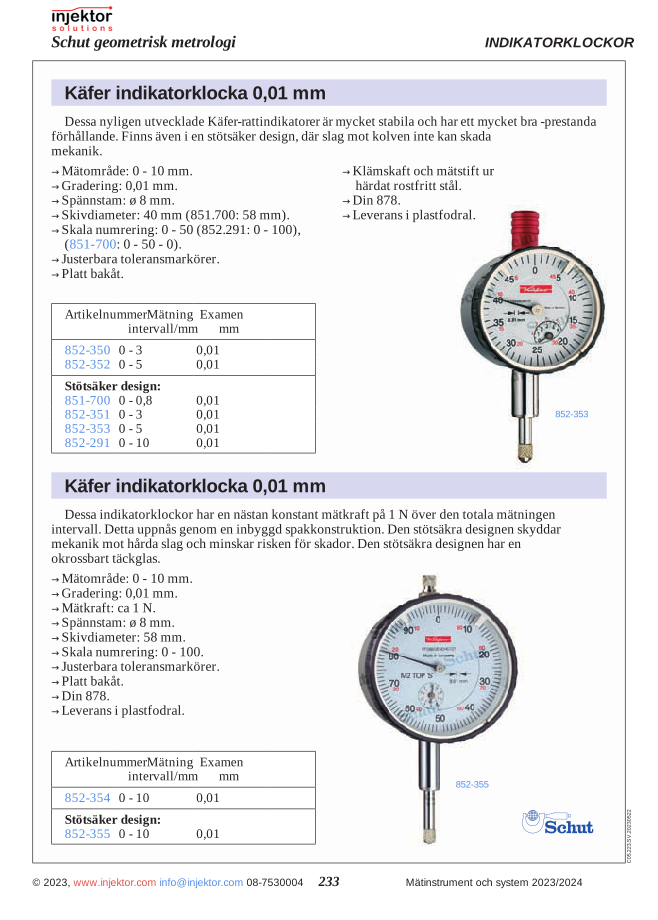
Käfer dial indicator 0.01 mm shock-resistant, 0-5 mm, graduation 0.01 mm, clamping pin Ø8 mm, dial indicator diameter 40 mm, clamping pin and measuring stylus in hardened stainless steel, adjustable tolerance markings, flat back, scale numbering 0-50, DIN 878, plastic case
745 DKK
Precision measuring instrument with a measuring range of 5 mm and an accuracy of 0.01 mm. This dial indicator is perfect for precise measurements in the workshop industry, quality control, and other precision applications where accurate measurement results are critical. Robust construction ensures reliable performance even in demanding environments.
Volume discount: 5 pcs: 2% · 10 pcs: 3% · 25 pcs: 5%
- Gratis fragt over 3.000 kr. ekskl. moms
- Hand-held and bench measuring equipment from Mahr
Category: Käfer Dial Indicators 0.01 mm
Description
Käfer dial indicator 0.01 mm, measuring range 0-5 mm, shockproof design is a Käfer precision measuring instrument, measuring range 0-5 mm (ECONOMY LINE).
Graduation 0.01 mm. Hardened spindle and precision gear train; standard 8-mm clamping shaft.
Usage: clamp into a stand or fixture, lower the spindle onto the workpiece, and zero. Move the workpiece (or the indicator) and read the deviation from the pointer position on the dial face or from the LCD.
Common applications: bench-mounted comparative measurement (height, parallelism, runout), in-fixture QC, on-machine setup checks, and form/runout measurement where the deviation signal is what matters.
Features
- Käfer dial indicator 0.01 mm, measuring range 0-5 mm, shockproof design
- Measuring range 0-5 mm
- Graduation 0.01 mm
- 8-mm clamping shaft for fixture mounting
- Hardened spindle and precision gear train
- ECONOMY LINE build quality
Specifications
| Manufacturer | Käfer |
|---|---|
| Series | ECONOMY LINE |
| Type | Käfer dial indicators 0.01 mm |
| Measuring range | 0-5 mm |
| Graduation | 0.01 mm |
| Clamping shaft | 8 mm |
| Article number | 64-852353 |
Compatible accessories
Compatible accessories: Käfer indicator stands, calibration certificate (ISO 17025), Käfer setting standards/gauge blocks, Käfer spare measuring tips.
Additional information
| Weight | 0,107 kg |
|---|
Specification
Käfer dial indicator 0.01 mm, measuring range 0-5 mm, shockproof design is a Käfer precision measuring instrument, measuring range 0-5 mm (ECONOMY LINE).
Graduation 0.01 mm. Hardened spindle and precision gear train; standard 8-mm clamping shaft.
Usage: clamp into a stand or fixture, lower the spindle onto the workpiece, and zero. Move the workpiece (or the indicator) and read the deviation from the pointer position on the dial face or from the LCD.
Common applications: bench-mounted comparative measurement (height, parallelism, runout), in-fixture QC, on-machine setup checks, and form/runout measurement where the deviation signal is what matters.
Features
- Käfer dial indicator 0.01 mm, measuring range 0-5 mm, shockproof design
- Measuring range 0-5 mm
- Graduation 0.01 mm
- 8-mm clamping shaft for fixture mounting
- Hardened spindle and precision gear train
- ECONOMY LINE build quality
Specifications
| Manufacturer | Käfer |
|---|---|
| Series | ECONOMY LINE |
| Type | Käfer dial indicators 0.01 mm |
| Measuring range | 0-5 mm |
| Graduation | 0.01 mm |
| Clamping shaft | 8 mm |
| Article number | 64-852353 |
Compatible accessories
Compatible accessories: Käfer indicator stands, calibration certificate (ISO 17025), Käfer setting standards/gauge blocks, Käfer spare measuring tips.


There are no reviews yet.