
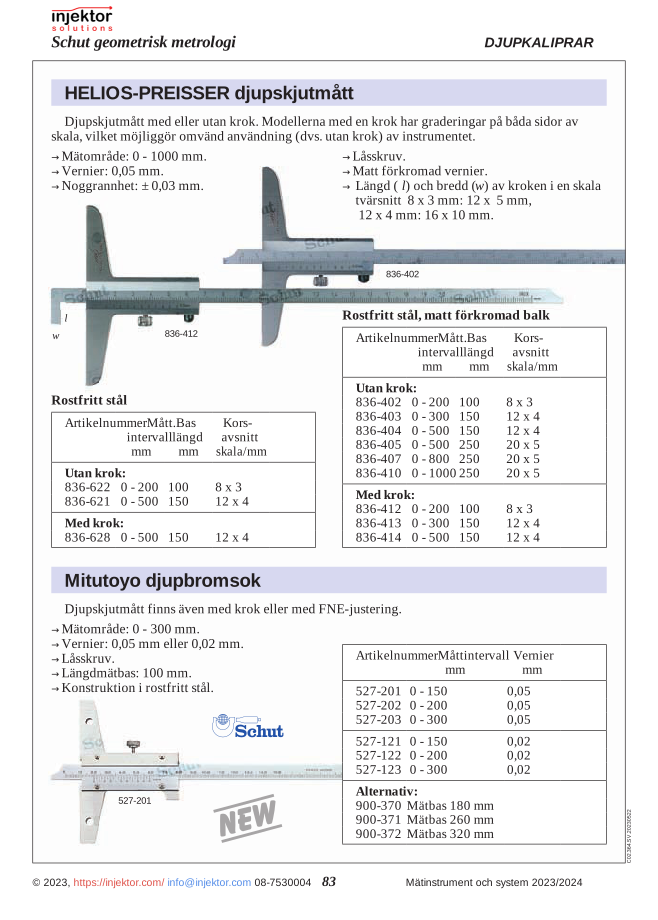
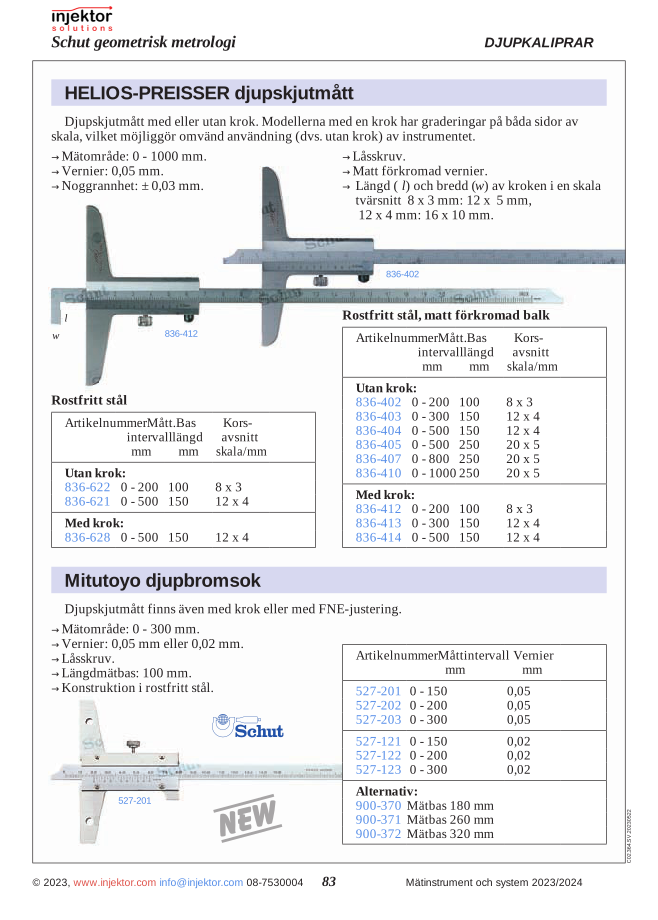
Helios-Preisser analog depth vernier caliper 0-500 mm, without hook
1.618 DKK
Depth gauge with a measuring range of 0-500 mm for precise measurement of depth in various applications. This precision tool is ideal for workshop work, industrial measurements, and other situations where accurate depth measurement is required. A versatile and reliable measuring instrument for professional use.
Volume discount: 5 pcs: 2% · 10 pcs: 3% · 25 pcs: 5%
- Gratis fragt over 3.000 kr. ekskl. moms
- Hand-held and bench measuring equipment from Mahr
Description
HELIOS-PREISSER depth caliper without hook is a Helios-Preisser precision instrument from the ECONOMY series — used for workshop measurement, inspection, and reference work in machine shop and manufacturing environments. Hardened and ground reference surfaces ensure repeatable measurements; the instrument is designed for handheld or fixture-mounted use depending on the workshop application.
Measuring range 0-500 mm. Hardened and ground reference surfaces and contact points for repeatable measurements; matched to Helios-Preisser precision quality class. The instrument is designed for handheld or fixture-mounted use depending on the workshop application, and integrates with standard inspection workflows in metrology labs and machine shop QC stations.
Usage: position the instrument against the workpiece’s reference surface or feature, perform the measurement according to the instrument’s standard procedure (depending on type — direct reading, comparative deviation, go/no-go verification, or wrung-stack reference). Zero-verify against a setting standard during periodic verification and document with a calibration certificate. The instrument’s design supports both one-off inspections and back-to-back QC workflows.
Common applications: workshop incoming inspection of components, on-machine setup checks, fitter and toolmaker bench measurements, calibration lab reference work, and QC workflows within the Helios-Preisser product line. The DEPTH CALIPERS category is the standard workshop tool for the measurement/reference task covered by this product.
Features
- HELIOS-PREISSER depth caliper without hook
- Measuring range 0-500 mm
- Hardened, ground reference surfaces for repeatable measurements
- Helios-Preisser build quality
- Suitable for workshop QC, calibration lab, and bench measurement applications
Specifications
| Manufacturer | Helios-Preisser |
|---|---|
| Type | HELIOS-PREISSER depth calipers |
| Measuring range | 0-500 mm |
| Article number | 64-836404 |
Compatible accessories
Compatible accessories: Helios-Preisser setting standards and reference standards for periodic verification of accuracy at known dimensions; calibration certificates (ISO 17025) upon initial delivery and during periodic verification — typically a 12-month interval for production floors, 6 months for high-volume inspection chains; Helios-Preisser protective cases and bench storage; Helios-Preisser spare parts and consumables where applicable.
Additional information
| Weight | 0,911 kg |
|---|---|
| Measuring range | 0-500 mm |
| Base Length | |
| Cross section | 12 x 4 mm |
| Variants | 64-836622,64-836628,64-836402,64-836403,64-836404,64-836405,64-836407,64-836410,64-836412,64-836413,64-836414 |
| Variant Properties | measuring_range,base_length,cross_section |
Specification
HELIOS-PREISSER depth caliper without hook is a Helios-Preisser precision instrument from the ECONOMY series — used for workshop measurement, inspection, and reference work in machine shop and manufacturing environments. Hardened and ground reference surfaces ensure repeatable measurements; the instrument is designed for handheld or fixture-mounted use depending on the workshop application.
Measuring range 0-500 mm. Hardened and ground reference surfaces and contact points for repeatable measurements; matched to Helios-Preisser precision quality class. The instrument is designed for handheld or fixture-mounted use depending on the workshop application, and integrates with standard inspection workflows in metrology labs and machine shop QC stations.
Usage: position the instrument against the workpiece’s reference surface or feature, perform the measurement according to the instrument’s standard procedure (depending on type — direct reading, comparative deviation, go/no-go verification, or wrung-stack reference). Zero-verify against a setting standard during periodic verification and document with a calibration certificate. The instrument’s design supports both one-off inspections and back-to-back QC workflows.
Common applications: workshop incoming inspection of components, on-machine setup checks, fitter and toolmaker bench measurements, calibration lab reference work, and QC workflows within the Helios-Preisser product line. The DEPTH CALIPERS category is the standard workshop tool for the measurement/reference task covered by this product.
Features
- HELIOS-PREISSER depth caliper without hook
- Measuring range 0-500 mm
- Hardened, ground reference surfaces for repeatable measurements
- Helios-Preisser build quality
- Suitable for workshop QC, calibration lab, and bench measurement applications
Specifications
| Manufacturer | Helios-Preisser |
|---|---|
| Type | HELIOS-PREISSER depth calipers |
| Measuring range | 0-500 mm |
| Article number | 64-836404 |
Compatible accessories
Compatible accessories: Helios-Preisser setting standards and reference standards for periodic verification of accuracy at known dimensions; calibration certificates (ISO 17025) upon initial delivery and during periodic verification — typically a 12-month interval for production floors, 6 months for high-volume inspection chains; Helios-Preisser protective cases and bench storage; Helios-Preisser spare parts and consumables where applicable.


There are no reviews yet.