
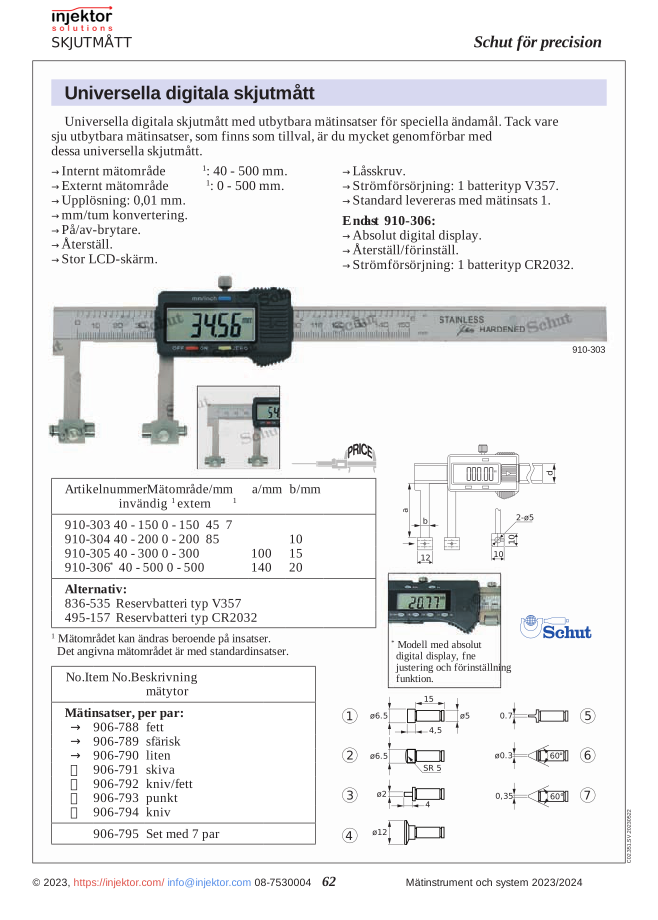
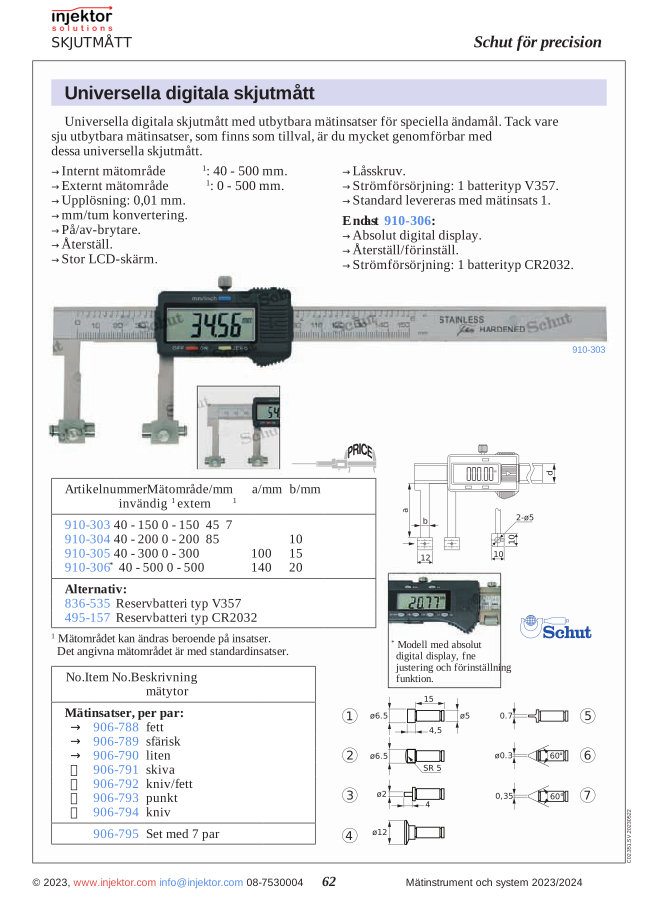
Measuring tips, pair, for vernier caliper, flat insert
150 DKK
Flat measuring probe that delivers accurate results when in contact with smooth surfaces. Perfect for precision measurements in various environments. The stable construction ensures reliable results, while the flat design makes it ideal for measuring flat surfaces. A versatile tool for technicians and professionals who require exact measurements.
Volume discount: 5 pcs: 2% · 10 pcs: 3% · 25 pcs: 5%
- Gratis fragt over 3.000 kr. ekskl. moms
- Hand-held and bench measuring equipment from Mahr
Category: Measuring inserts for digital universal vernier calipers
Description
Measuring inserts, flat (pair) is a Schut precision instrument from the ECONOMY LINE series — used for workshop measurement, inspection, and reference work in machine shop and manufacturing environments. Hardened and ground reference surfaces ensure repeatable measurements; the instrument is designed for handheld or fixture-mounted use depending on the workshop application.
ECONOMY LINE build quality. Hardened and ground reference surfaces and contact points for repeatable measurements; matched to Schut precision quality class. The instrument is designed for handheld or fixture-mounted use depending on the workshop application, and integrates with standard inspection workflows in metrology labs and machine shop QC stations.
Usage: position the instrument against the workpiece reference surface or feature, and perform the measurement according to the instrument’s standard procedure (depending on type — direct reading, comparative deviation, go/no-go verification, or wrung-stack reference). Zero-verify against a setting standard during periodic verification and document with a calibration certificate. The instrument’s design supports both one-off inspection and back-to-back QC workflows.
Common applications: workshop incoming inspection of components, on-machine setup checks, fitter and toolmaker bench measurements, calibration lab reference work, and QC workflows within the Schut product line. The CALIPER ACCESSORIES category is the standard workshop tool for the measurement/reference task covered by this product.
Features
- Measuring inserts, flat (pair)
- Hardened, ground reference surfaces for repeatable measurements
- Schut build quality
- Suitable for workshop QC, calibration lab, and bench measurement applications
- ECONOMY LINE series
Specifications
| Manufacturer | Schut |
|---|---|
| Series | ECONOMY LINE |
| Type | Measuring inserts for universal digital calipers |
| Article number | 64-906788 |
Compatible accessories
Compatible accessories: Schut setting standards and reference standards for periodic verification of accuracy at known dimensions; calibration certificates (ISO 17025) upon initial delivery and during periodic verification — typically a 12-month interval for production floors, 6 months for high-volume inspection chains; Schut protective cases and bench storage; Schut spare parts and consumables where applicable.
Additional information
| Weight | 0,014 kg |
|---|---|
| Type | accessory |
| Insert Type | flat |
| Type Number | |
| Parent Products | 64-910303,64-910304,64-910305,64-910306 |
| Variants | 64-906788,64-906789,64-906790,64-906791,64-906792,64-906793,64-906794 |
| Variant Properties | insert_type,type_number |
Specification
Measuring inserts, flat (pair) is a Schut precision instrument from the ECONOMY LINE series — used for workshop measurement, inspection, and reference work in machine shop and manufacturing environments. Hardened and ground reference surfaces ensure repeatable measurements; the instrument is designed for handheld or fixture-mounted use depending on the workshop application.
ECONOMY LINE build quality. Hardened and ground reference surfaces and contact points for repeatable measurements; matched to Schut precision quality class. The instrument is designed for handheld or fixture-mounted use depending on the workshop application, and integrates with standard inspection workflows in metrology labs and machine shop QC stations.
Usage: position the instrument against the workpiece reference surface or feature, and perform the measurement according to the instrument’s standard procedure (depending on type — direct reading, comparative deviation, go/no-go verification, or wrung-stack reference). Zero-verify against a setting standard during periodic verification and document with a calibration certificate. The instrument’s design supports both one-off inspection and back-to-back QC workflows.
Common applications: workshop incoming inspection of components, on-machine setup checks, fitter and toolmaker bench measurements, calibration lab reference work, and QC workflows within the Schut product line. The CALIPER ACCESSORIES category is the standard workshop tool for the measurement/reference task covered by this product.
Features
- Measuring inserts, flat (pair)
- Hardened, ground reference surfaces for repeatable measurements
- Schut build quality
- Suitable for workshop QC, calibration lab, and bench measurement applications
- ECONOMY LINE series
Specifications
| Manufacturer | Schut |
|---|---|
| Series | ECONOMY LINE |
| Type | Measuring inserts for universal digital calipers |
| Article number | 64-906788 |
Compatible accessories
Compatible accessories: Schut setting standards and reference standards for periodic verification of accuracy at known dimensions; calibration certificates (ISO 17025) upon initial delivery and during periodic verification — typically a 12-month interval for production floors, 6 months for high-volume inspection chains; Schut protective cases and bench storage; Schut spare parts and consumables where applicable.
Reviews (0)
Be the first to review Cancel reply
Related products
-
 64-906795
Set of 7 pairs of different inserts for vernier caliper, set of 7 pairs of measuring inserts
1.535 DKKIn stock -
-
-


There are no reviews yet.