
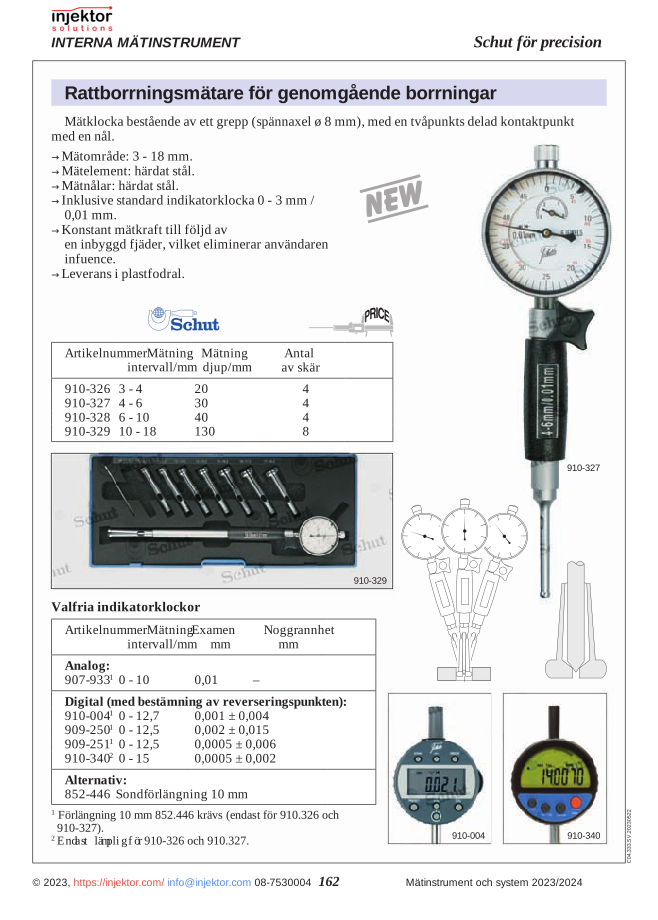
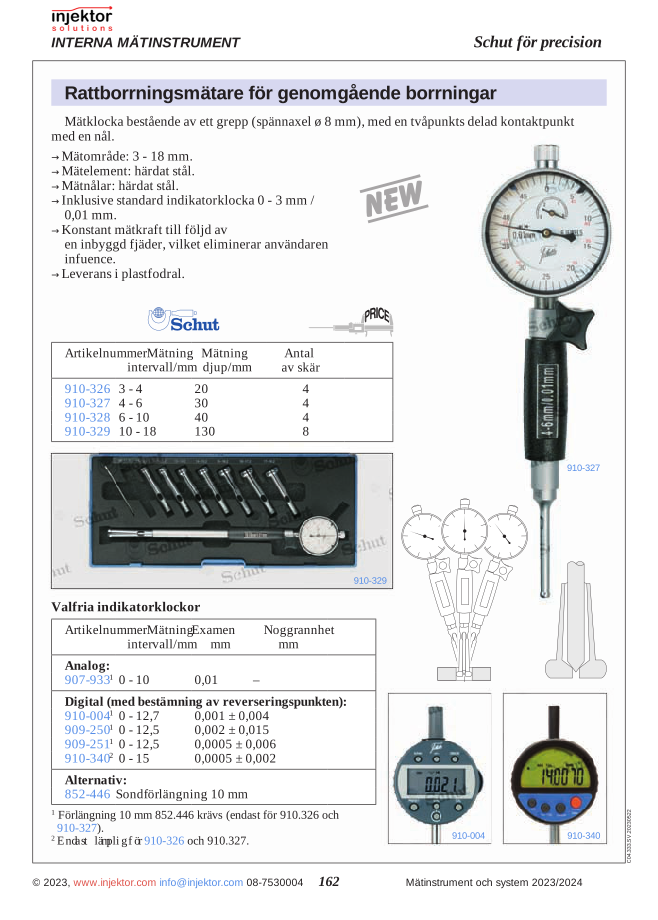
Digital dial indicator, 0-12.7 mm, resolution 0.001 mm
1.655 DKK
Digital meter with a precise measuring range of 12.7 mm and an accuracy of 0.001 mm. Ideal for tool making, quality control, and the manufacturing industry where exact measurements are critical. The robust construction ensures reliable performance in demanding environments.
Volume discount: 5 pcs: 2% · 10 pcs: 3% · 25 pcs: 5%
- Gratis fragt over 3.000 kr. ekskl. moms
- Hand-held and bench measuring equipment from Mahr
Description
Absolute digital dial indicator for internal measurements, measuring range 0-12,7 mm, resolution 0,001 mm is a Schut absolute encoder digital dial indicator, measuring range 0-12,7 mm (ECONOMY LINE).
Graduation 0,001 mm. Accuracy ±0,004 mm. Absolute encoder digital LCD display, mm/inch switch, on/off, zero reset, max/min function. Hardened spindle and precision gear train; standard 8-mm clamping shaft.
Usage: clamp into a stand or fixture, lower the spindle onto the workpiece, and zero. Move the workpiece (or the indicator) and read the deviation from the dial face or the LCD.
Common applications: bench-mounted comparative measurement (height, parallelism, runout), in-fixture QC, on-machine setup checks, and SPC data capture workflows where electronic reading and data logger output are required.
Features
- Absolute digital dial indicator for internal measurements, measuring range 0-12,7 mm, resolution 0,001 mm
- Measuring range 0-12,7 mm
- Graduation 0,001 mm
- Accuracy ±0,004 mm
- Absolute encoder digital LCD display
- 8-mm clamping shaft for fixture mounting
- Hardened spindle and precision gear train
- ECONOMY LINE build quality
Specifications
| Manufacturer | Schut |
|---|---|
| Series | ECONOMY LINE |
| Type | Absolute digital dial indicators |
| Measuring range | 0-12,7 mm |
| Graduation | 0,001 mm |
| Accuracy | ±0,004 mm |
| Encoder | Absolute |
| Clamping shaft | 8 mm |
| Article number | 64-910004 |
Compatible accessories
Compatible accessories: Schut dial indicator stands, calibration certificate (ISO 17025), Schut setting standards/gauge blocks, Schut spare measuring tips, spare batteries.
Additional information
| Weight | 0,356 kg |
|---|
Specification
Absolute digital dial indicator for internal measurements, measuring range 0-12,7 mm, resolution 0,001 mm is a Schut absolute encoder digital dial indicator, measuring range 0-12,7 mm (ECONOMY LINE).
Graduation 0,001 mm. Accuracy ±0,004 mm. Absolute encoder digital LCD display, mm/inch switch, on/off, zero reset, max/min function. Hardened spindle and precision gear train; standard 8-mm clamping shaft.
Usage: clamp into a stand or fixture, lower the spindle onto the workpiece, and zero. Move the workpiece (or the indicator) and read the deviation from the dial face or the LCD.
Common applications: bench-mounted comparative measurement (height, parallelism, runout), in-fixture QC, on-machine setup checks, and SPC data capture workflows where electronic reading and data logger output are required.
Features
- Absolute digital dial indicator for internal measurements, measuring range 0-12,7 mm, resolution 0,001 mm
- Measuring range 0-12,7 mm
- Graduation 0,001 mm
- Accuracy ±0,004 mm
- Absolute encoder digital LCD display
- 8-mm clamping shaft for fixture mounting
- Hardened spindle and precision gear train
- ECONOMY LINE build quality
Specifications
| Manufacturer | Schut |
|---|---|
| Series | ECONOMY LINE |
| Type | Absolute digital dial indicators |
| Measuring range | 0-12,7 mm |
| Graduation | 0,001 mm |
| Accuracy | ±0,004 mm |
| Encoder | Absolute |
| Clamping shaft | 8 mm |
| Article number | 64-910004 |
Compatible accessories
Compatible accessories: Schut dial indicator stands, calibration certificate (ISO 17025), Schut setting standards/gauge blocks, Schut spare measuring tips, spare batteries.
There are no reviews yet.