
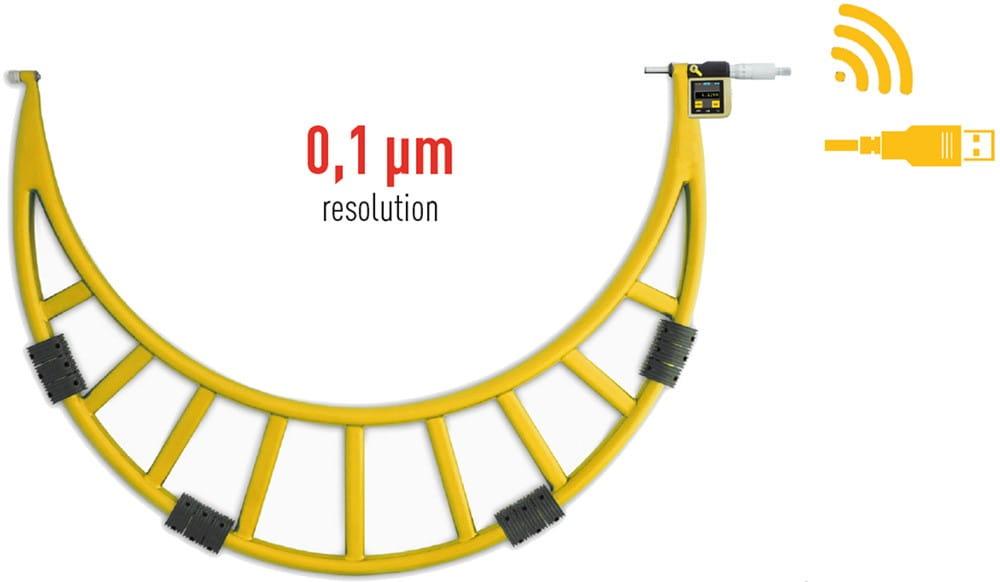
300-400mm Digital Wide-Range Micrometer, Wireless, 0.1 m Resolution, Microcomputer, 0.0001
10.153 DKK
Volume discount: 5 pcs: 2% · 10 pcs: 3% · 25 pcs: 5%
- Gratis fragt over 3.000 kr. ekskl. moms
- Hand-held and bench measuring equipment from Mahr
Description
Digital C-frame Micrometer with 300-400 mm measuring range, 0.0001 mm resolution, wireless data output, touchscreen, innovative MICS functions
Reliable reading of measured values with a resolution of 0.0001 mm. High precision with 0.005 mm accuracy. Instead of the standard display for C-frame micrometers, a microcomputer with a touchscreen is installed, via which software functions can be accessed. The measuring instrument has IP 65 protection. Waterproof and dustproof. A handcrafted measuring tip guarantees high precision. The unit uses a rechargeable battery. This eliminates the need for constant battery replacement. The C-frame micrometer is delivered including a calibration certificate according to ISO 17025.
MICS Microcomputer System – Industry 4.0 ready!!
Microtech’s innovative computer-aided MICS system takes vernier calipers / vernier calipers to the next level. The system is equipped with a touchscreen and many software functions, leaving no room for alternatives.
The display is via a touchscreen. A user-friendly menu ensures simple menu navigation. Up to 100 measured values can be stored via the internal memory. The static function enables retrieval of min., max. and average values.
The resolution with the MICS system can be up to 0.0001 mm. Color representation of GO/NoGO values. Reading of MIN/MAX values. Calculation formulas can be entered via the formula mode and evaluated thereafter. Ambient temperatures can be incorporated into the measurement result via temperature compensation for 7 different materials. The MICS Microcomputer System allows input of mathematical error corrections. Depending on the working direction, the display can be rotated. The calibration date can be integrated into the software, so you do not always need to look at the computer when a new calibration must be performed. The wireless data transfer can be triggered via a timer, touchscreen, or button.
Free base software for Windows, Android, and iOS is available for measuring instruments with the MICS system. Extended functionality can be achieved via a paid update.
The MICS software in detail:
- Go/NoGo (with color coding)
- Max/min,
- Storage for up to 100 measured values.
- Statistics,
- Timer,
- Formulas,
- mm/inch,
- Offset function,
- Calibration date,
- Lock
- Mathematical and temperature compensation
- Switch off
- Brightness
- Rotation,
- Rechargeable Li-Po battery
Technical data:
- Manufacturer: Microtech
- Order number: 110184008
- Product: Micrometer holder
- Measuring range: 300-400
- Resolution: 0.0001 mm
- Data output: Wireless
- With touchscreen
- MICS system with extensive software functions
- Accuracy: 0.005 mm
- Protection class: IP 65
- Including calibration certificate according to ISO 17025
- Design: digital
- Handmade measuring jaws
- With microcomputer and extensive software
- Rechargeable battery
Reviews (0)
Be the first to review
Related products
-
65-110181608
1400-1600mm Outside Micrometer Large Measuring Range Around Fixture Digital, Wireless, 0.1µm Resolution, microc
Call for priceIn stock -
65-110187008
600-700mm Outside Micrometer Large Measuring Range Round Base Digital, Wireless, 0.1µm Resolution, Microcom
13.965 DKKIn stock -
65-110181108
900-1000 mm measuring screw large measuring range round bar digital, wireless, 0.1 m resolution, Microco
19.047 DKKIn stock -
65-110185008
400-500mm Outside Micrometer Large Measuring Range Round Base Digital, Wireless, 0.1µm Resolution, Microcom
11.423 DKKIn stock


There are no reviews yet.