
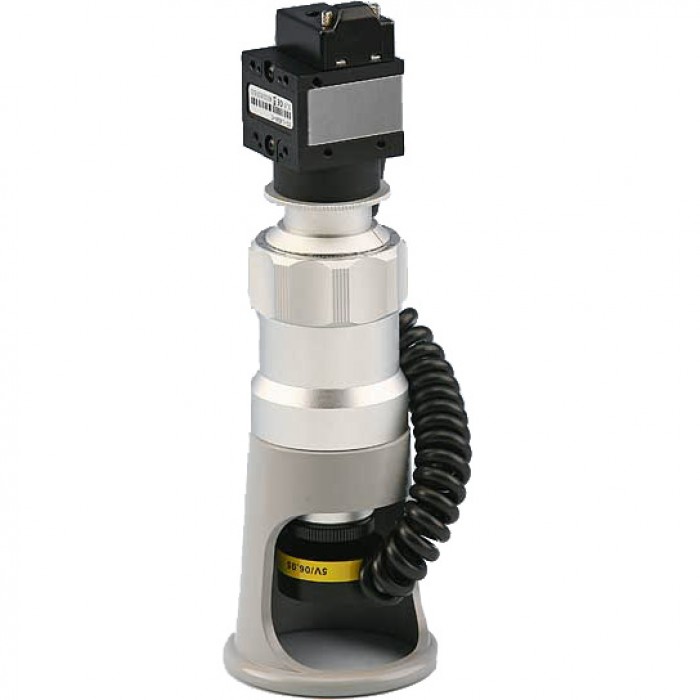
Video Measuring Microscope, Cellcheck Mini-USB
Call for price
- Gratis fragt over 3.000 kr. ekskl. moms
- Hand-held and bench measuring equipment from Mahr
Description
82-CELLCHECK-MINI-KITEC-PRO Video Microscope > Portable
Cellcheck-Mini-USB – USB 2.0 Video microscope for your portfolio.
The 1600 x 1200 pixel USB 2.0 camera features an LED ring light that receives power directly from the camera. A 2x and 4x objective are included with the microscope, resulting in a magnification of approx. 90x and 180x on a 20″ monitor. Additional lenses with magnification factors of 3x, 6x, 10x, 15x, 20x, and 30x are also available upon request.
This practical microscope is very lightweight and provides precise focus adjustment. In combination with KITEC ECO or KITEC PRO measurement software, it is a professional measurement and testing system, suitable for the electronics, printing, wood, glass, and plastics industries, as well as virtually any area requiring surface evaluation or measurement of details with a portable unit. Download the technical data sheet for more information.
| Matrix for Cellcheck CIL-USB | ||||||||
|
The field of view is specified in the horizontal direction. The magnification factor is based on a 24″ screen (measured diagonally). All length dimensions are in mm. The USB 2.0 camera has a resolution of 1600 x 1200 pixels (half” chip). Divide the visible area in microns by 1600 to determine the pixel size.
|
||||||||
| Tube Length | Objective |
2x
|
4x
|
6x
|
10x
|
15x
|
20x
|
30x
|
| 110 mm. | Working Distance in mm |
35
|
19
|
11
|
6
|
9
|
6
|
4
|
| Field of view in mm |
2.6
|
1.3
|
0.9
|
0.5
|
0.35
|
0.26
|
0.18
|
|
| Magnification |
84
|
160
|
242
|
400
|
596
|
800
|
1143
|
|
Specification
82-CELLCHECK-MINI-KITEC-PRO Video Microscope > Portable
Cellcheck-Mini-USB – USB 2.0 Video microscope for your portfolio.
The 1600 x 1200 pixel USB 2.0 camera features an LED ring light that receives power directly from the camera. A 2x and 4x objective are included with the microscope, resulting in a magnification of approx. 90x and 180x on a 20″ monitor. Additional lenses with magnification factors of 3x, 6x, 10x, 15x, 20x, and 30x are also available upon request.
This practical microscope is very lightweight and provides precise focus adjustment. In combination with KITEC ECO or KITEC PRO measurement software, it is a professional measurement and testing system, suitable for the electronics, printing, wood, glass, and plastics industries, as well as virtually any area requiring surface evaluation or measurement of details with a portable unit. Download the technical data sheet for more information.
| Matrix for Cellcheck CIL-USB | ||||||||
|
The field of view is specified in the horizontal direction. The magnification factor is based on a 24″ screen (measured diagonally). All length dimensions are in mm. The USB 2.0 camera has a resolution of 1600 x 1200 pixels (half” chip). Divide the visible area in microns by 1600 to determine the pixel size.
|
||||||||
| Tube Length | Objective |
2x
|
4x
|
6x
|
10x
|
15x
|
20x
|
30x
|
| 110 mm. | Working Distance in mm |
35
|
19
|
11
|
6
|
9
|
6
|
4
|
| Field of view in mm |
2.6
|
1.3
|
0.9
|
0.5
|
0.35
|
0.26
|
0.18
|
|
| Magnification |
84
|
160
|
242
|
400
|
596
|
800
|
1143
|
|
Reviews (0)
Be the first to review
Related products
-
82-CELLCHECK-CIL-ZX-KITEC-ECO
Video Microscope for Depth Measurement, Cellcheck CIL-ZX-USB
Call for priceIn stock


There are no reviews yet.